

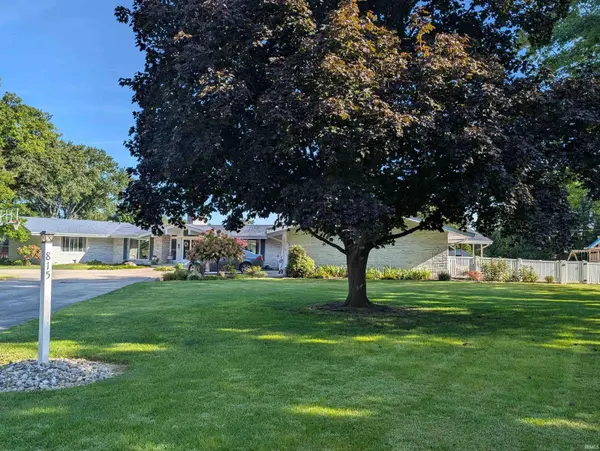

Bought with BKM Real Estate
For more information regarding the value of a property, please contact us for a free consultation.
Key Details
Sold Price $400,000
Property Type Single Family Home
Sub Type Site-Built Home
Listing Status Sold
Purchase Type For Sale
Square Footage 4,682 sqft
Subdivision River View / Riverview
MLS Listing ID IRM202634742
Sold Date 10/07/26
Style Ranch
Bedrooms 4
Full Baths 2
Half Baths 1
HOA Y/N No
Year Built 1967
Annual Tax Amount $4,353
Tax Year 2026
Lot Size 1.220 Acres
Acres 1.22
Property Sub-Type Site-Built Home
Property Description
The white ranch house in Riverview on Sycamore Lane with the “Georgia Marble” exterior is ready for a new owner! This quality-built home offers 3,352 sq. ft. on the main level plus a finished basement, with 4 spacious bedrooms and 2½ baths. The large great room and family room feature beautiful ceiling-to-floor windows overlooking the in-ground pool, a very large covered patio and other patio areas, and a vinyl privacy-fenced backyard. The kitchen offers plenty of cabinets and counter space and is open to the family room. All bedrooms are generously sized with large closets. Recent updates include roof shingles, gutters, most of the windows, one central air unit, some flooring and paint. The finished basement provides additional living space and lots of storage. The pool table stays with the home. A wonderful opportunity to own an admired, spacious, well-built home, in a great setting! (Pre-owned appliances are not warranted. The home is connected to city water, but there is also a well that is used for outside watering. Pool sweeper is not included.)
Location
State IN
County Wells County
Rooms
Basement Sump Pump, Crawl Space, Partial, Partially Finished, Unfinished, Outside Entrance
Interior
Interior Features Vaulted Ceiling(s), Closet(s) Cedar, Countertops-Laminate, Open Floorplan, Double Vanity, Utility Sink, Stand Up Shower, Tub and Separate Shower, Tub/Shower Combination, Main Level Bedroom Suite, Formal Dining Room, Garage-Heated, Great Room, Main Floor Laundry, Custom Cabinetry
Heating Gas, Hot Water
Fireplaces Number 2
Fireplaces Type Family Room, Living/Great Rm
Fireplace Y
Exterior
Parking Features Concrete
Garage Spaces 2.0
Fence Privacy, Vinyl
Pool Below Ground
View Y/N true
Building
Lot Description Level
Story One
Sewer Public Sewer
Water City
Level or Stories One
New Construction No
Schools
Elementary Schools Bluffton Harrison
Middle Schools Bluffton Harrison
High Schools Bluffton
School District Msd Of Bluffton Harrison
Others
Pets Allowed No
Tax ID 90-08-03-502-012.000-004
Acceptable Financing IRM202634742
Listing Terms IRM202634742
Financing Conventional
Special Listing Condition None
Read Less Info
Want to know what your home might be worth? Contact us for a FREE valuation!

Our team is ready to help you sell your home for the highest possible price ASAP

IDX information provided by the Indiana Regional MLS. © 2026 Listings courtesy of Indiana Regional MLS as distributed by MLS GRID. All Rights Reserved.
NEARBY SCHOOLS & BUSINESSES
GET MORE INFORMATION
Denise Jarboe
Broker Associate License ID: RB20000819
Broker Associate License ID: RB20000819