

Bought with American Dream Team Real Estate Brokers
For more information regarding the value of a property, please contact us for a free consultation.
Key Details
Sold Price $275,000
Property Type Single Family Home
Sub Type Site-Built Home
Listing Status Sold
Purchase Type For Sale
Square Footage 1,970 sqft
Subdivision Oak Dale / Oakdale
MLS Listing ID IRM202634178
Sold Date 10/01/26
Bedrooms 3
Full Baths 1
Half Baths 1
HOA Y/N No
Year Built 1930
Annual Tax Amount $2,867
Tax Year 2025
Lot Size 6,534 Sqft
Acres 0.15
Property Sub-Type Site-Built Home
Property Description
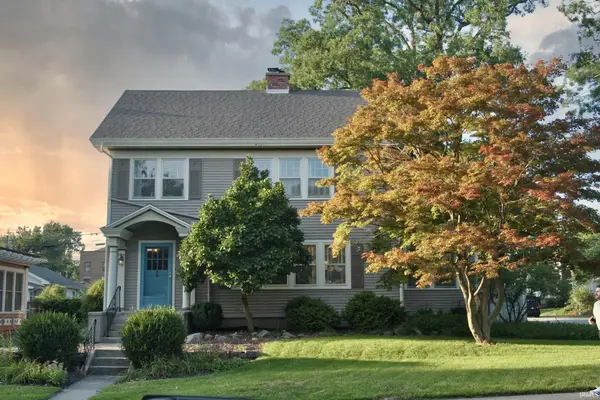
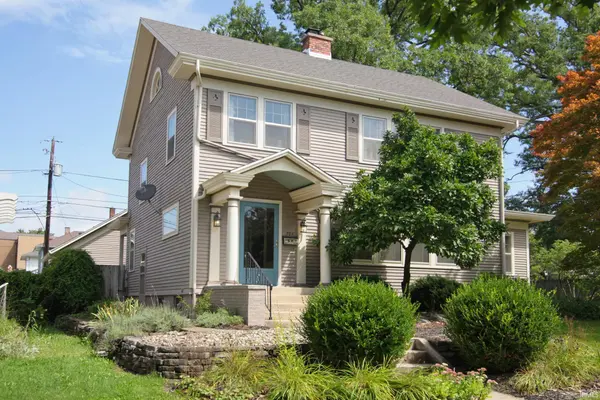
**Welcome to Oakdale—darling of the 07!**Step into this charming two-story 3-bedroom 1.5-bath home featuring beautiful woodwork, classic architectural details & hardwood floors throughout! This home is full of warmth and personality.The spacious primary bedroom offers plenty of room to unwind w/sunny windows, two closets & a walk-out roof area. The second bedroom features a walk-in closet with built-ins and its own walk-out roof area.The main floor is perfect for both everyday living and entertaining. The inviting living room w/working wood-burning fireplace--while the bright sunroom offers a wonderful space for a home office, reading nook or enjoying your morning coffee. The formal dining room opens directly onto the covered back porch--creating an easy flow to the beautifully landscaped backyard. The porch, privacy fence, and mature landscaping complete this lovely outdoor retreat.Need storage or off-street parking? The detached two-car garage has you covered. The full basement includes convenient wine storage, while the expansive floored attic provides even more storage space—be sure to check out the convenient pull-down stairs!Ideally located near **downtown, Foster Park, and the Clyde Theatre**, this home puts dining, entertainment, parks, and local amenities close at hand.**Classic charm, generous space, and a fantastic Oakdale location—come see all this special home has to offer!**
Location
State IN
County Allen County
Rooms
Basement Full, Unfinished
Interior
Interior Features Attic Pull Down Stairs, Storage, Built-in Features, Countertops-Laminate, Range/Oven Hk Up Gas/Elec, Formal Dining Room
Heating Gas
Fireplaces Number 1
Fireplaces Type Living/Great Rm
Fireplace Y
Exterior
Parking Features Garage Door Opener
Garage Spaces 2.0
Fence Privacy, Wood
View Y/N true
Building
Lot Description Landscaped, Corner Lot
Story Two
Sewer Public Sewer
Water City
Level or Stories Two
New Construction No
Schools
Elementary Schools Harrison Hill
Middle Schools Kekionga
High Schools South Side
School District Fort Wayne Community
Others
Pets Allowed No
Tax ID 02-12-14-307-012.000-074
Acceptable Financing IRM202634178
Listing Terms IRM202634178
Financing Conventional
Special Listing Condition None
Read Less Info
Want to know what your home might be worth? Contact us for a FREE valuation!

Our team is ready to help you sell your home for the highest possible price ASAP

IDX information provided by the Indiana Regional MLS. © 2026 Listings courtesy of Indiana Regional MLS as distributed by MLS GRID. All Rights Reserved.
NEARBY SCHOOLS & BUSINESSES
GET MORE INFORMATION
Denise Jarboe
Broker Associate License ID: RB20000819
Broker Associate License ID: RB20000819