
Bought with NonMember SB
For more information regarding the value of a property, please contact us for a free consultation.
Key Details
Sold Price $315,000
Property Type Single Family Home
Sub Type Site-Built Home
Listing Status Sold
Purchase Type For Sale
Square Footage 2,241 sqft
MLS Listing ID IRM202636253
Sold Date 10/02/26
Style Traditional
Bedrooms 3
Full Baths 2
Half Baths 1
HOA Y/N No
Year Built 1972
Annual Tax Amount $2,775
Tax Year 2026
Lot Size 0.320 Acres
Acres 0.32
Lot Dimensions 100x140
Property Sub-Type Site-Built Home
Property Description
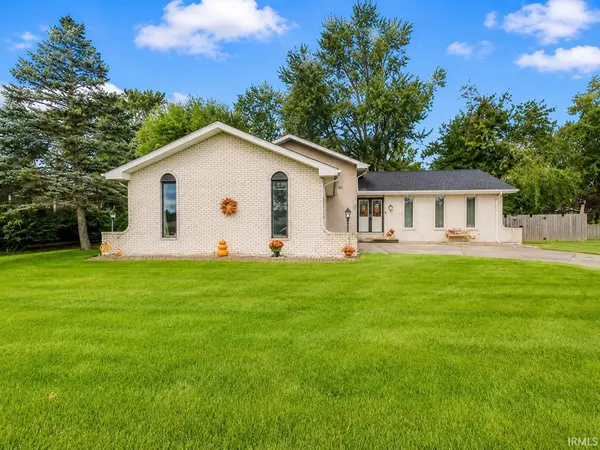
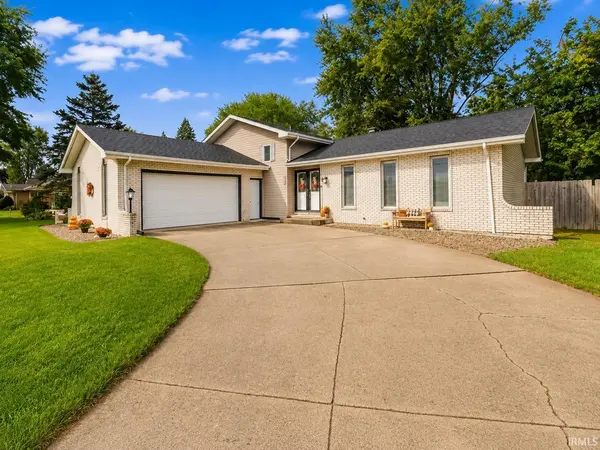
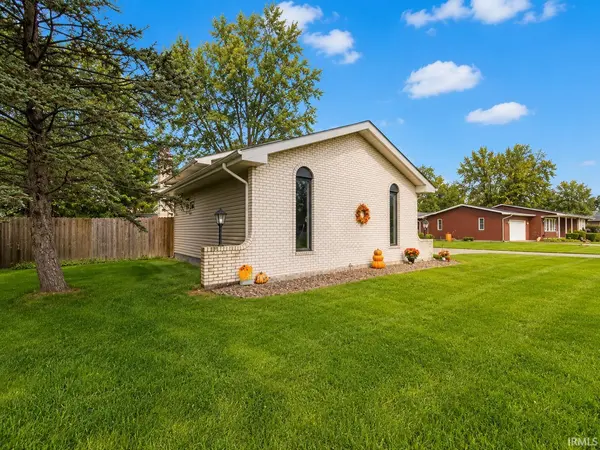
So much space and room for everyone! Don't miss this rare opportunity to own a spacious quad-level home in the highly desirable city of Cedar Lake! Conveniently located near Crown Point, St. John, shopping, dining, and more, this home offers the perfect combination of space, comfort, and convenience. Step inside and fall in love with the soaring ceilings, beautiful exposed beams, and spacious layout featuring a large living room, dining room, kitchen with a charming breakfast nook, and plenty of room to spread out. Enjoy peace of mind with a NEW roof and NEW central A/C, giving the next homeowner two major updates already completed! Step outside to the freshly painted deck and fully fenced backyard—the perfect setting for summer cookouts, family gatherings, pets, or simply relaxing outdoors. The attached garage and winding driveway add both convenience and curb appeal, giving you that upscale neighborhood feel without the HOA! The lower level boasts an oversized family room, laundry area, and half bath, creating even more flexible living space. And there's more—the dry basement offers fantastic potential for additional finished square footage, a home gym, game room, hobby space, or the ultimate man cave. With multiple levels of living space and room for everyone, this Cedar Lake home has so much to offer. Call today for your private tour before this one is SOLD!
Location
State IN
County Lake County
Rooms
Basement Full, Unfinished
Interior
Interior Features 1st Bdrm En Suite, High Ceilings, Ceilings-Beamed, Eat-in Kitchen, Kitchen Island, Tub/Shower Combination, Formal Dining Room, Great Room
Heating Natural Gas, Forced Air
Fireplaces Number 1
Fireplaces Type Family Room, Wood Burning
Fireplace Y
Exterior
Garage Spaces 2.0
Fence Chain Link, Privacy
View Y/N true
Building
Lot Description Landscaped, Level
Story Quad-Level
Sewer Public Sewer
Water City
Level or Stories Quad-Level
New Construction No
Schools
Elementary Schools Jane Ball
Middle Schools Hanover Central
High Schools Hanover Central
School District Hanover Community School Corp.
Others
Pets Allowed No
Tax ID 45-15-28-281-016.000-014
Acceptable Financing IRM202636253
Listing Terms IRM202636253
Financing Conventional
Special Listing Condition None
Read Less Info
Want to know what your home might be worth? Contact us for a FREE valuation!

Our team is ready to help you sell your home for the highest possible price ASAP

IDX information provided by the Indiana Regional MLS. © 2026 Listings courtesy of Indiana Regional MLS as distributed by MLS GRID. All Rights Reserved.
NEARBY SCHOOLS & BUSINESSES
GET MORE INFORMATION
Denise Jarboe
Broker Associate License ID: RB20000819
Broker Associate License ID: RB20000819