


Bought with CENTURY 21 Bradley Realty, Inc
For more information regarding the value of a property, please contact us for a free consultation.
Key Details
Sold Price $635,000
Property Type Single Family Home
Sub Type Site-Built Home
Listing Status Sold
Purchase Type For Sale
Square Footage 2,734 sqft
MLS Listing ID IRM202625638
Sold Date 09/30/26
Style Ranch
Bedrooms 4
Full Baths 2
HOA Y/N No
Year Built 2019
Annual Tax Amount $4,054
Tax Year 2025
Lot Size 2.470 Acres
Acres 2.47
Lot Dimensions 460x286x352x265
Property Sub-Type Site-Built Home
Property Description
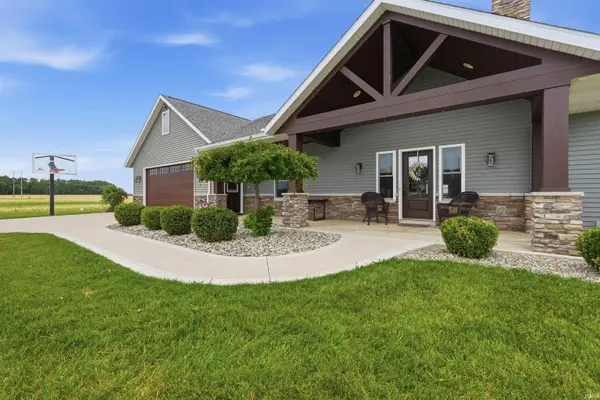
Welcome to this showstopper where refined craftsmanship meets the quiet elegance of country living. This Magnolia inspired 4 Bed, 2 FULL Bath Ranch is set on 2.5 acres and offers the perfect blend of modern luxury and rural serenity. A newly completed 40'x60' barn with fencing adds incredible versatility, while the expansive open concept floor plan—featuring over 2,000 sq. ft. on the main level—creates a warm, inviting flow throughout the home. The modern chef's kitchen is a true centerpiece, boasting abundant cabinetry, new solid surface countertops, stainless steel appliances, a w-in pantry, and a seamless connection to the vast dining area, making it ideal for everyday living and effortless entertaining. The great room impresses with its cathedral ceiling and cozy propane fireplace capable of heating the entire home on cold winter nights. The luxurious primary suite offers generous space for oversized furniture, an expansive w-in tile shower, and a massive w-in closet, while the split bedroom layout provides two additional main floor bedrooms for privacy and convenience. 4th bedroom up with w-in closet and additional finished living space offers endless flexibility. All new custom blinds throughout and most S.Stl appliances stay. The 1,000 sq. ft. heated attached garage—with its newly attached half bath—creates the perfect setting for gatherings, projects, or a year-round workshop. 480+ sq. ft. rounded concrete patio invites easy breezy outdoor living. 16" on center framing, foam and batt insulation, and 400 amp service—this home was crafted with quality and longevity in mind. Luxury country living awaits your arrival, offering a lifestyle that feels both peaceful and extraordinary!
Location
State IN
County Allen County
Rooms
Basement None
Interior
Interior Features 1st Bdrm En Suite, Built-in Features, High Ceilings, Cathedral Ceiling(s), Ceiling Fan(s), Walk-In Closet(s), Countertops-Solid Surf, Eat-in Kitchen, Kitchen Island, Open Floorplan, Pantry, Range/Oven Hook Up Elec, Double Vanity, Utility Sink, RV Parking, Stand Up Shower, Workshop, Garage-Heated, Main Floor Laundry, Custom Cabinetry
Heating Electric, Propane, Forced Air
Fireplaces Number 1
Fireplaces Type Living/Great Rm, Gas Starter, Other
Fireplace Y
Exterior
Parking Features Concrete, Gravel
Garage Spaces 3.0
Fence Farm
View Y/N true
Building
Lot Description Landscaped, Level
Story One and One Half
Sewer Septic Tank
Water Well
Level or Stories One and One Half
New Construction No
Schools
Elementary Schools Woodlan
Middle Schools Woodlan
High Schools Woodlan
School District East Allen County
Others
Pets Allowed No
Tax ID 02-05-18-377-001.001-061
Acceptable Financing IRM202625638
Listing Terms IRM202625638
Financing Conventional
Special Listing Condition None
Read Less Info
Want to know what your home might be worth? Contact us for a FREE valuation!

Our team is ready to help you sell your home for the highest possible price ASAP

IDX information provided by the Indiana Regional MLS. © 2026 Listings courtesy of Indiana Regional MLS as distributed by MLS GRID. All Rights Reserved.
NEARBY SCHOOLS & BUSINESSES
GET MORE INFORMATION
Denise Jarboe
Broker Associate License ID: RB20000819
Broker Associate License ID: RB20000819