


Bought with NonMember LAF
For more information regarding the value of a property, please contact us for a free consultation.
Key Details
Sold Price $710,000
Property Type Single Family Home
Sub Type Site-Built Home
Listing Status Sold
Purchase Type For Sale
Square Footage 2,868 sqft
Subdivision Tippecanoe Timbers
MLS Listing ID IRM202632421
Sold Date 09/30/26
Style Ranch
Bedrooms 3
Full Baths 2
Half Baths 1
HOA Y/N No
Year Built 2008
Annual Tax Amount $3,161
Tax Year 2026
Lot Size 5.480 Acres
Acres 5.48
Lot Dimensions 530x477
Property Sub-Type Site-Built Home
Property Description
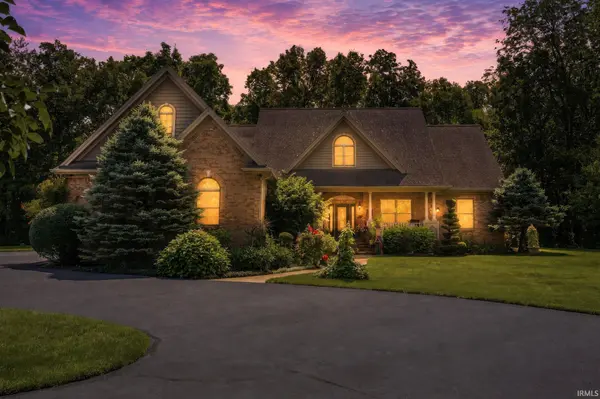
Luxury, space and privacy come together on this stunning 5.48-acre rural estate. Beautifully appointed throughout, this exceptional property offers elegance, comfort, and functionality, surrounded by a gorgeous Pine tree-lined setting. You will be greeted by a nice circle drive, and a warm, inviting front porch! Inside, hardwood floors flow throughout the main living areas, complemented by crown molding, and abundant natural light. The formal living room features soaring ceilings, while the impressive great room showcases floor-to-ceiling windows and a woodburning fireplace, creating a warm and inviting space for relaxing or entertaining. A spacious composite deck is off the great room. On the other side of the great room you'll find a nice screened in porch, for relaxing and enjoying nature around you! The chef's kitchen is truly the heart of the home, featuring granite countertops, custom cabinetry, a working island with a vegetable sink, double ovens, a large gas cooktop, pot fillers, a beverage cooler, and a large breakfast bar with seating for up to eight. A spacious dining area just off the kitchen provides plenty of room for gatherings and everyday meals. The owner's suite is a private retreat with double tray ceilings with accent lighting, abundant windows with custom built-in room-darkening shades, his-and-her closets and sinks, a Jacuzzi soaking tub, and a walk-in tile shower. The massive laundry room offers exceptional storage, generous workspace, and a utility sink. A three-car attached garage adds even more functionality, with a huge finishable loft/attic space above that offers endless possibilities. Finish it to create a home gym, office, hobby space, guest accommodations, in-law suite, or whatever best fits your needs. The full unfinished walk-out basement has 9' ceilings, provides even more potential and is already plumbed for a bathroom. Step outside to find a backyard oasis, which includes an above ground pool, covered patio, storage shed and a greenhouse! The side yard offers so much room to roam and play! Rest easy knowing this home includes a whole house generator and a security system. This custom home, built by Steve Downey, has been lovingly maintained by one owner and is now ready for new owners to create memories and make it their own.
Location
State IN
County White County
Rooms
Basement Full, Walk-Out Basement
Interior
Interior Features Hot Tub/Spa, 1st Bdrm En Suite, Alarm System-Security, Storage, Attic-Walk-up, Breakfast Bar, Built-in Features, Built-In Entertainment Ct, High Ceilings, Ceiling-Tray, Ceiling Fan(s), Walk-In Closet(s), Countertops-Solid Surf, Crown Molding, Detector-Carbon Monoxide, Detector-Smoke, Eat-in Kitchen, Entrance Foyer, Jet Tub, Generator-Whole House, Kitchen Island, Natural Woodwork, Open Floorplan, Rough-In Bath, Utility Sink, Alarm System-Sec. Cameras, RV Parking, Stand Up Shower, Tub and Separate Shower, Tub/Shower Combination, Workshop, Main Level Bedroom Suite, Formal Dining Room, Great Room, Main Floor Laundry, Custom Cabinetry, Garage Utilities
Heating Propane, Forced Air
Fireplaces Number 1
Fireplaces Type Living/Great Rm, Wood Burning, One, Wood Burning Stove
Fireplace Y
Appliance Disposal
Exterior
Parking Features Garage Door Opener, Asphalt
Garage Spaces 3.0
Fence None
Pool Above Ground
View Y/N true
Building
Lot Description Landscaped, Level, Part Wooded, 3-5.9999
Story One
Sewer Septic Tank
Water Well
Level or Stories One
New Construction No
Schools
Elementary Schools Frontier
Middle Schools Frontier
High Schools Frontier
School District Frontier S.D.
Others
Pets Allowed No
Tax ID 91-53-32-000-000.715-015
Acceptable Financing IRM202632421
Listing Terms IRM202632421
Financing Cash
Special Listing Condition None
Read Less Info
Want to know what your home might be worth? Contact us for a FREE valuation!

Our team is ready to help you sell your home for the highest possible price ASAP

IDX information provided by the Indiana Regional MLS. © 2026 Listings courtesy of Indiana Regional MLS as distributed by MLS GRID. All Rights Reserved.
NEARBY SCHOOLS & BUSINESSES
GET MORE INFORMATION
Denise Jarboe
Broker Associate License ID: RB20000819
Broker Associate License ID: RB20000819