

Bought with NonMember BL
For more information regarding the value of a property, please contact us for a free consultation.
Key Details
Sold Price $448,000
Property Type Single Family Home
Sub Type Site-Built Home
Listing Status Sold
Purchase Type For Sale
Square Footage 3,278 sqft
MLS Listing ID IRM202632262
Sold Date 09/10/26
Style Traditional
Bedrooms 5
Full Baths 3
Half Baths 1
HOA Fees $80/qua
HOA Y/N No
Year Built 2010
Annual Tax Amount $3,580
Tax Year 2025
Lot Size 10,454 Sqft
Acres 0.24
Lot Dimensions 80x133
Property Sub-Type Site-Built Home
Property Description
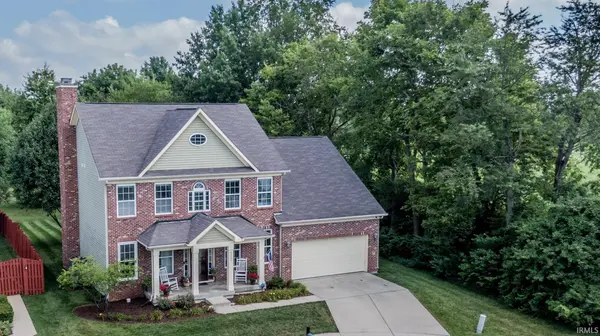
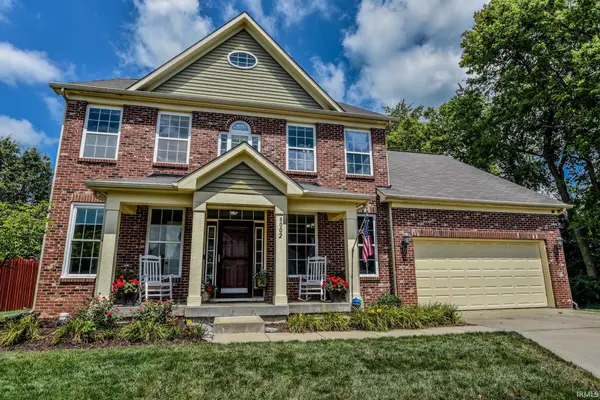
From your patio, enjoy this fabulous cul-de-sac lot with tree-line & privacy backing up to green space - in one of Brownsburg's most desirable neighborhoods - Highland Springs. HOA offers tennis, swimming, basketball, new playground, paved walking trails & dues cover trash & security system monitoring as well. Home features 5 bedrooms 3.5 baths, an over-sized garage, finished, fully basement. Kitchen boasts maple cabinets with hardware and crown molding, recessed lights, stainless appliances, newer sink, ceramic tile floors & center island with pendant lights. Open to living room with fireplace boasting tile surround and beautiful mantle. Full basement has bedroom suite with full bath, living room with kitchenette and bonus room (would make a nice theatre or workout room). Owner's bath has dual sinks, water closet, walk-in (California) closet, shower & separate, garden tub. Dining room boasts great wall of built-in shelves and there's a main-level office as well. All this plus a large, covered front porch as well. One-year home warranty included.
Location
State IN
County Hendricks County
Rooms
Basement Daylight, Full, Finished
Interior
Interior Features Alarm System-Security, Built-In Bookcase, Cable Available, Ceiling Fan(s), Closet(s) Walk-in, Court-Tennis, Detector-Smoke, Disposal, Dryer Hook Up Electric, Foyer Entry, Garage Door Opener, Garden Tub, Home Warranty Included, Kitchen Island, Open Floorplan, Range/Oven Hook Up Elec, Twin Sink Vanity, Kitchenette, Stand Up Shower, Tub and Separate Shower, Sump Pump
Heating Electric, Forced Air
Fireplaces Number 1
Fireplaces Type Living/Great Rm, Gas Log
Fireplace Y
Exterior
Parking Features Concrete
Garage Spaces 2.0
Amenities Available Tennis Court(s), Sidewalks
View Y/N true
Building
Lot Description Cul-De-Sac, Part Wooded, Planned Unit Development
Story Two
Sewer Public Sewer
Water City
Level or Stories Two
New Construction No
Schools
Elementary Schools Reagan
Middle Schools Brownsburg West
High Schools Brownsburg
School District Brownsburg Community School Corp.
Others
Pets Allowed No
Tax ID 32-02-35-103-005.000-001
Acceptable Financing IRM202632262
Listing Terms IRM202632262
Financing Conventional
Special Listing Condition None
Read Less Info
Want to know what your home might be worth? Contact us for a FREE valuation!

Our team is ready to help you sell your home for the highest possible price ASAP

IDX information provided by the Indiana Regional MLS. © 2026 Listings courtesy of Indiana Regional MLS as distributed by MLS GRID. All Rights Reserved.
NEARBY SCHOOLS & BUSINESSES
GET MORE INFORMATION
Denise Jarboe
Broker Associate License ID: RB20000819
Broker Associate License ID: RB20000819