


Bought with ADT Realty
For more information regarding the value of a property, please contact us for a free consultation.
Key Details
Sold Price $416,000
Property Type Single Family Home
Sub Type Site-Built Home
Listing Status Sold
Purchase Type For Sale
Square Footage 2,694 sqft
Subdivision Greenwood Lakes
MLS Listing ID IRM202628699
Sold Date 08/24/26
Bedrooms 3
Full Baths 2
Half Baths 2
HOA Fees $30/ann
HOA Y/N No
Year Built 2008
Annual Tax Amount $3,808
Tax Year 2026
Lot Size 0.370 Acres
Acres 0.37
Lot Dimensions 58x116x27x153x24x123
Property Sub-Type Site-Built Home
Property Description
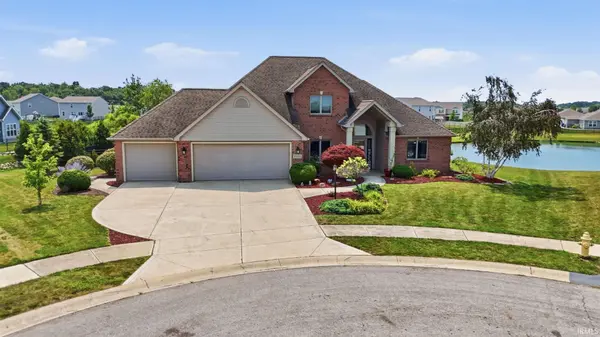
Some homes simply stand apart, and this is one you'll appreciate the moment you walk through the front door. Soaring two story ceilings, a floor to ceiling stone fireplace, Anderson windows, and new luxury vinyl plank flooring throughout create a bright, warm, and inviting atmosphere that flows effortlessly into the kitchen and dining area. The kitchen features beautiful Grabill cabinetry, offering timeless craftsmanship and plenty of storage. The main level primary suite provides a beautifully remodeled spa inspired bathroom, creating the perfect private retreat. Downstairs, the finished basement is designed for entertaining with a cozy gathering area, a wet bar featuring an Italian marble countertop, and a convenient half bath. Thoughtful upgrades including a whole home speaker system, central vacuum, a water powered backup sump pump, and a spacious three car garage add everyday convenience. With quality craftsmanship, custom trim details, and a floor plan designed for both comfortable living and entertaining, this is a home you'll truly want to experience in person.
Location
State IN
County Allen County
Rooms
Basement Finished
Interior
Interior Features Attic Pull Down Stairs, Storage, Attic-Walk-up, Bar, Built-In Speaker System, Ceiling-Tray, Ceiling Fan(s), Ceilings-Vaulted, Central Vacuum, Disposal, Firepit, Garage Door Opener, Landscaped, Patio Covered, Six Panel Doors, Tub/Shower Combination, Main Level Bedroom Suite, Main Floor Laundry, Sump Pump, Garage Utilities
Heating Gas, Forced Air, Heat Pump
Fireplaces Number 1
Fireplaces Type Living/Great Rm, Gas Log
Fireplace Y
Exterior
Parking Features Concrete
Garage Spaces 3.0
Fence Metal, Picket
Amenities Available Sidewalks
View Y/N true
Building
Lot Description Cul-De-Sac, Waterfront
Story Two
Sewer Public Sewer
Water City
Level or Stories Two
New Construction No
Schools
Elementary Schools Woodlan
Middle Schools Woodlan
High Schools Woodlan
School District East Allen County
Others
Pets Allowed No
Tax ID 02-13-24-225-012.000-041
Acceptable Financing IRM202628699
Listing Terms IRM202628699
Financing VA
Special Listing Condition None
Read Less Info
Want to know what your home might be worth? Contact us for a FREE valuation!

Our team is ready to help you sell your home for the highest possible price ASAP

IDX information provided by the Indiana Regional MLS. © 2026 Listings courtesy of Indiana Regional MLS as distributed by MLS GRID. All Rights Reserved.
NEARBY SCHOOLS & BUSINESSES
GET MORE INFORMATION
Denise Jarboe
Broker Associate License ID: RB20000819
Broker Associate License ID: RB20000819