


Bought with New Chapter Real Estate
For more information regarding the value of a property, please contact us for a free consultation.
Key Details
Sold Price $1,450,000
Property Type Single Family Home
Sub Type Site-Built Home
Listing Status Sold
Purchase Type For Sale
Square Footage 7,373 sqft
MLS Listing ID IRM202624687
Sold Date 07/23/26
Style Ranch
Bedrooms 5
Full Baths 6
Half Baths 1
HOA Y/N No
Year Built 2009
Annual Tax Amount $2,560
Tax Year 2026
Lot Size 53.810 Acres
Acres 53.81
Lot Dimensions 4.73 acres plus all 49.08 acres
Property Sub-Type Site-Built Home
Property Description
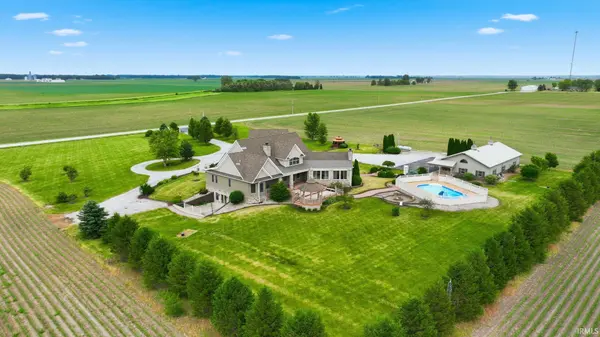
*Experience exceptional resort-style living in the heart of the rural Midwest with this extraordinary custom-built estate that has over 7300 finished sq. ft. plus a massive 64x36 outbuilding! *Designed with luxury, comfort and versatility in mind, this one-of-a-kind property offers the potential for up to seven bedrooms and an impressive array of high-end amenities. *From the moment you arrive, you'll be captivated by the professionally designed landscaping, custom stamped concrete, and striking entrances that create unforgettable curb appeal. *Inside, the main level features expansive living spaces highlighted by elegant finishes, custom millwork, and abundant natural light. *The private primary suite serves as a luxurious retreat, complete with a spacious custom walk-in closet, additional dressing area, and beautifully appointed spa-inspired bathrooms. *The stunning great room showcases a dramatic fireplace, intricate custom trim, and oversized windows, flowing seamlessly into the gourmet kitchen and dining area. *Step into the sunroom or onto the expansive deck overlooking your private outdoor oasis, featuring a heated inground pool, fire pit, and gazebo—perfect for entertaining or relaxing in style. *Two additional main-level bedrooms offer direct access to a private covered porch and share a thoughtfully designed Jack-and-Jill bathroom. *Upstairs, a generous bonus room provides endless possibilities for recreation, work, or guest accommodations. *The finished walkout lower level adds more than 3,000 square feet of beautifully designed living space, creating a complete secondary living area ideal for extended family or guests. *Outside, the backyard has been carefully designed for both privacy and enjoyment. *A detached outbuilding includes finished living space with a kitchenette and full bath, along with a massive workshop capable of housing six or more vehicles and additional unfinished space for future expansion. *An attached two-car garage with a durable epoxy floor completes this remarkable property. *Offering unmatched craftsmanship, exceptional amenities, and endless possibilities, this estate presents a rare opportunity to own a truly extraordinary home.
Location
State IN
Rooms
Basement Full, Walk-Out Basement, Finished
Interior
Interior Features 1st Bdrm En Suite, Balcony, Bar, Built-In Bookcase, Ceiling-9+, Ceiling-Cathedral, Ceiling-Tray, Ceiling Fan(s), Ceilings-Vaulted, Closet(s) Walk-in, Countertops-Solid Surf, Crown Molding, Deck Open, Detector-Smoke, Disposal, Firepit, Foyer Entry, Garage Door Opener, Garden Tub, Kitchen Island, Landscaped, Natural Woodwork, Pantry, Porch Covered, Six Panel Doors, Twin Sink Vanity, Utility Sink, Wet Bar, Stand Up Shower, Tub and Separate Shower, Workshop, Main Level Bedroom Suite, Formal Dining Room, Great Room, Main Floor Laundry, Custom Cabinetry, Garage Utilities
Heating Propane, Forced Air
Fireplaces Number 2
Fireplaces Type Family Room, Living/Great Rm, Gas Log
Fireplace Y
Exterior
Parking Features Concrete
Garage Spaces 2.0
Fence Privacy, Vinyl
Pool Below Ground
Amenities Available None
Waterfront Description None
View Y/N true
Building
Lot Description Level, 15+
Story One
Sewer None
Water Well
Level or Stories One
New Construction No
Schools
Elementary Schools West Central
Middle Schools West Central
High Schools West Central
School District West Central School Corp.
Others
Pets Allowed No
Tax ID 37-11-36-000-012.001-020
Acceptable Financing IRM202624687
Listing Terms IRM202624687
Financing Cash
Special Listing Condition None
Read Less Info
Want to know what your home might be worth? Contact us for a FREE valuation!

Our team is ready to help you sell your home for the highest possible price ASAP

IDX information provided by the Indiana Regional MLS. © 2026 Listings courtesy of Indiana Regional MLS as distributed by MLS GRID. All Rights Reserved.
NEARBY SCHOOLS & BUSINESSES
GET MORE INFORMATION
Denise Jarboe
Broker Associate License ID: RB20000819
Broker Associate License ID: RB20000819