

Bought with CUPP REAL ESTATE
For more information regarding the value of a property, please contact us for a free consultation.
Key Details
Sold Price $315,000
Property Type Single Family Home
Sub Type Site-Built Home
Listing Status Sold
Purchase Type For Sale
Square Footage 2,149 sqft
Subdivision Bell Brook / Bellbrook
MLS Listing ID IRM202613720
Sold Date 07/02/26
Style Contemporary
Bedrooms 4
Full Baths 2
Half Baths 1
HOA Fees $16/ann
HOA Y/N No
Year Built 1998
Annual Tax Amount $2,563
Tax Year 2026
Lot Size 0.530 Acres
Acres 0.53
Lot Dimensions 160x140
Property Sub-Type Site-Built Home
Property Description
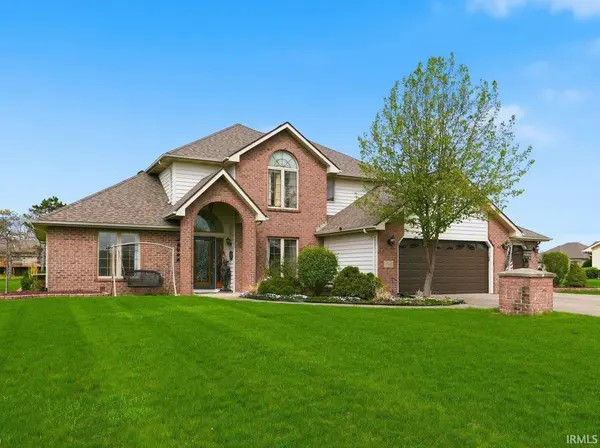
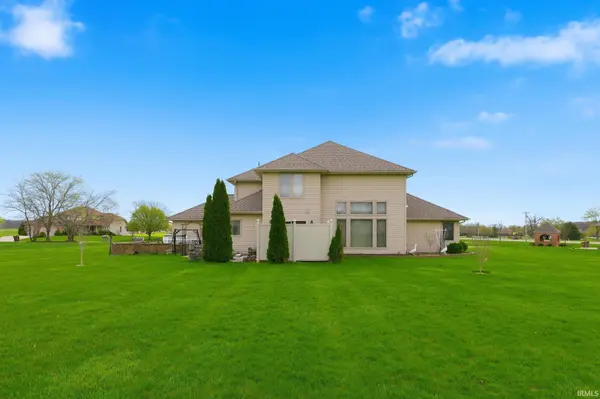
Contingent Offer, Accepting Back-Up Offers! Spacious Executive Home with 4 Bedrooms, 2.5 Baths, Vaulted Ceilings, & Expansive Yard! Beautifully maintained and full of character, this executive-style home offers a perfect blend of space, comfort, & functionality. Situated on a large, open lot, the property provides a sense of privacy while still being part of a well-kept neighborhood setting. Inside, you'll find a bright and inviting layout highlighted by vaulted ceilings, large windows, and warm wood finishes throughout. The main living area features a cozy fireplace and generous space for gathering, while the kitchen offers ample cabinetry, stainless steel appliances, and a center island ideal for everyday living & entertaining. The home includes 4 spacious bedrooms, including a primary suite with an ensuite bath featuring dual vanities, a soaking tub, and separate shower. A large walk-in closet with custom shelving provides exceptional storage and organization. Additional highlights include a dedicated laundry room with cabinetry and utility sink, a welcoming entry foyer, & multiple living and dining spaces that offer flexibility for today's lifestyle. Step outside to enjoy the oversized backyard and patio area—perfect for relaxing, entertaining, or simply enjoying the open green space. With its combination of thoughtful design, generous living space, and well-maintained condition, this home offers a fantastic opportunity for those seeking comfort, space, and an elevated everyday living experience.
Location
State IN
Rooms
Basement Slab
Interior
Interior Features 1st Bdrm En Suite, Ceiling-9+, Ceiling-Cathedral, Ceiling Fan(s), Ceilings-Vaulted, Closet(s) Walk-in, Crown Molding, Dryer Hook Up Gas, Eat-in Kitchen, Foyer Entry, Garage Door Opener, Jet/Garden Tub, Kitchen Island, Landscaped, Open Floorplan, Patio Open, Range/Oven Hook Up Gas, Split Br Floor Plan, Utility Sink, Stand Up Shower, Main Level Bedroom Suite, Formal Dining Room, Great Room, Main Floor Laundry, Washer Hook-Up, Custom Cabinetry
Heating Gas, Forced Air
Fireplaces Number 1
Fireplaces Type Living/Great Rm, One
Fireplace Y
Exterior
Parking Features Concrete
Garage Spaces 3.0
View Y/N true
Building
Lot Description Level, 0-2.9999
Story Two
Sewer Public Sewer
Water Public
Level or Stories Two
New Construction No
Schools
Elementary Schools Lancaster Central
Middle Schools Norwell
High Schools Norwell
School District Northern Wells Community
Others
Pets Allowed No
Tax ID 90-05-27-502-002.000-011
Acceptable Financing IRM202613720
Listing Terms IRM202613720
Financing VA
Special Listing Condition None
Read Less Info
Want to know what your home might be worth? Contact us for a FREE valuation!

Our team is ready to help you sell your home for the highest possible price ASAP

IDX information provided by the Indiana Regional MLS. © 2026 Listings courtesy of Indiana Regional MLS as distributed by MLS GRID. All Rights Reserved.
NEARBY SCHOOLS & BUSINESSES
GET MORE INFORMATION
Denise Jarboe
Broker Associate License ID: RB20000819
Broker Associate License ID: RB20000819