


Bought with Dauby Real Estate
For more information regarding the value of a property, please contact us for a free consultation.
Key Details
Sold Price $147,000
Property Type Single Family Home
Sub Type Site-Built Home
Listing Status Sold
Purchase Type For Sale
Square Footage 1,061 sqft
Subdivision Robert Taylor
MLS Listing ID IRM202605790
Sold Date 04/01/26
Style Bungalow,Pole Barn
Bedrooms 2
Full Baths 1
HOA Y/N No
Year Built 1918
Annual Tax Amount $1,920
Tax Year 2025
Lot Size 9,147 Sqft
Acres 0.21
Lot Dimensions x
Property Sub-Type Site-Built Home
Property Description
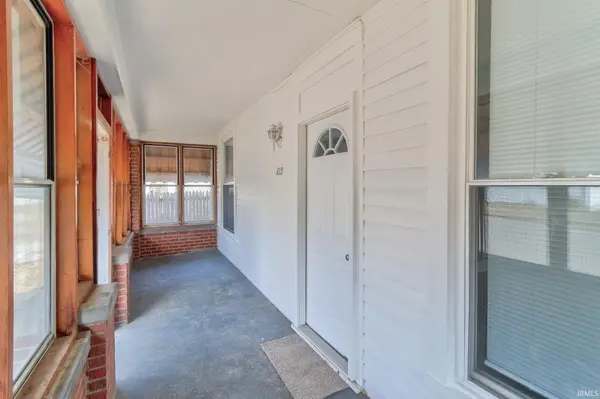
Welcome to this charming 2-bedroom, 1-bath bungalow in Boonville, conveniently located just minutes from the town square. This property offers exceptional space and versatility with a detached 2-car garage, a large attached carport, and an additional pole barn—perfect for storage, hobbies, or extra parking. Relax and unwind on the enclosed front porch, an inviting space to enjoy the outdoors year-round. Inside, you'll find a spacious living room filled with natural light from large replacement windows. Fresh neutral paint and durable laminate wood flooring flow throughout the main living areas, while both bedrooms feature new carpet and fresh paint for a move-in-ready feel. The bright, cheerful eat-in kitchen has been thoughtfully updated with newer appliances, stylish backsplash, and updated countertops. A generous pantry provides ample storage. Both bedrooms are comfortably sized with great closet space, including a cedar closet in the second bedroom. The bathroom offers built-in cabinetry and a convenient space for a laundry area. Step outside to enjoy the covered patio and additional covered shelter—ideal for a fire pit, picnic table, or outdoor entertaining. This well-maintained home combines charm, functionality, and fantastic outbuildings—all in a convenient Boonville location.
Location
State IN
Rooms
Basement Crawl Space
Interior
Interior Features Ceiling-9+, Countertops-Laminate, Eat-in Kitchen, Landscaped, Pantry, Patio Covered, Porch Covered, Porch Enclosed, Tub/Shower Combination, Main Level Bedroom Suite, Main Floor Laundry
Heating Forced Air
Fireplace N
Exterior
Parking Features Concrete, Gravel
Garage Spaces 2.0
Fence Partial, Chain Link
View Y/N true
Building
Lot Description Level, 0-2.9999
Story One
Sewer Public Sewer
Water City
Level or Stories One
New Construction No
Schools
Elementary Schools Oakdale
Middle Schools Boonville
High Schools Boonville
School District Warrick County School Corp.
Others
Pets Allowed No
Tax ID 87-09-26-415-405.000-003
Acceptable Financing IRM202605790
Listing Terms IRM202605790
Financing USDA
Special Listing Condition None
Read Less Info
Want to know what your home might be worth? Contact us for a FREE valuation!

Our team is ready to help you sell your home for the highest possible price ASAP

IDX information provided by the Indiana Regional MLS. © 2026 Listings courtesy of Indiana Regional MLS as distributed by MLS GRID. All Rights Reserved.
NEARBY SCHOOLS & BUSINESSES
GET MORE INFORMATION
Denise Jarboe
Broker Associate License ID: RB20000819
Broker Associate License ID: RB20000819