


Bought with F.C. TUCKER EMGE
For more information regarding the value of a property, please contact us for a free consultation.
Key Details
Sold Price $430,000
Property Type Condo
Sub Type Condominium
Listing Status Sold
Purchase Type For Sale
Square Footage 2,429 sqft
Subdivision Sierra Ridge Community
MLS Listing ID IRM202403690
Sold Date 01/20/26
Style Traditional
Bedrooms 3
Full Baths 3
HOA Fees $140/mo
HOA Y/N No
Year Built 2024
Annual Tax Amount $96
Tax Year 2023
Lot Dimensions 0 X 0
Property Sub-Type Condominium
Property Description
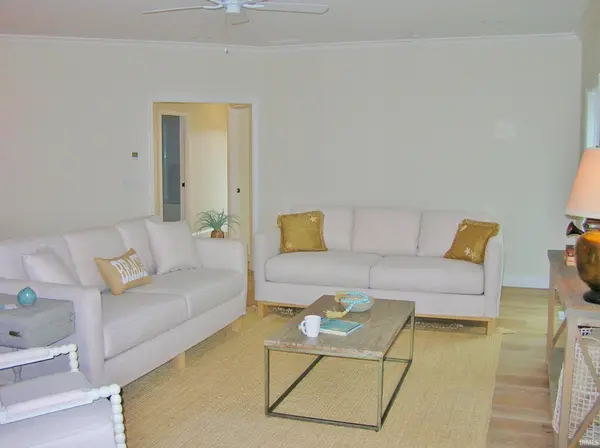
RARE FIND...GOLF COURSE COMMUNITY...NEW PUD (Planned Unit Development) STYLE CONSTRUCTION...Located Directly on the Golf Course Overlooking the #16 Green and Fairway At Quail Crossing Golf Community...There are 3-Bedrooms, 3-Full Bathrooms, Large Great Room, Dining Room and a Huge Bonus Room...Numerous Upgrades Throughout...Lots of Wood-Flooring and Crown Molding...Kitchen Has Large Central Island, Pantry, Gas Range and Solid Surface Countertops...Large Main Floor Master Suite Overlooks the Golf Course and has Double Vanities, Glass/Tile Walk-in Shower and a Huge Walk-in Closet...Doorways are Handicap Assessable...There is also a 23 FT long Walk-in Attic Storage Area...Built by "Award Winning Builder Combs Custom Homes"...With this PUD you Enjoy Many Time Saving Amenities...High Speed Fiber Optics Internet Available...Low Association Fees...This is a Must See...Don't Miss it!
Location
State IN
Rooms
Basement Crawl Space
Interior
Interior Features Storage, Breakfast Bar, Cable Available, Ceiling-9+, Ceiling Fan(s), Countertops-Solid Surf, Deck Covered, Detector-Smoke, Disposal, Foyer Entry, Garage Door Opener, Irrigation System, Kitchen Island, Landscaped, Porch Covered, Stand Up Shower, Tub/Shower Combination, Main Level Bedroom Suite, Great Room, Main Floor Laundry, Custom Cabinetry, Garage Utilities
Heating Gas, Forced Air
Fireplaces Type None
Fireplace N
Exterior
Parking Features Aggregate, Concrete
Garage Spaces 2.0
Fence None
Amenities Available None
View Y/N true
Building
Lot Description Sloped, Planned Unit Development
Story Townhouse
Sewer Public Sewer
Water Public
Level or Stories Townhouse
New Construction Yes
Schools
Elementary Schools Oakdale
Middle Schools Boonville
High Schools Boonville
School District Warrick County School Corp.
Others
Pets Allowed No
Tax ID 87-09-32-312-002.000-003
Acceptable Financing IRM202403690
Listing Terms IRM202403690
Financing Cash
Special Listing Condition None
Read Less Info
Want to know what your home might be worth? Contact us for a FREE valuation!

Our team is ready to help you sell your home for the highest possible price ASAP

IDX information provided by the Indiana Regional MLS. © 2026 Listings courtesy of Indiana Regional MLS as distributed by MLS GRID. All Rights Reserved.
NEARBY SCHOOLS & BUSINESSES
GET MORE INFORMATION
Denise Jarboe
Broker Associate License ID: RB20000819
Broker Associate License ID: RB20000819