
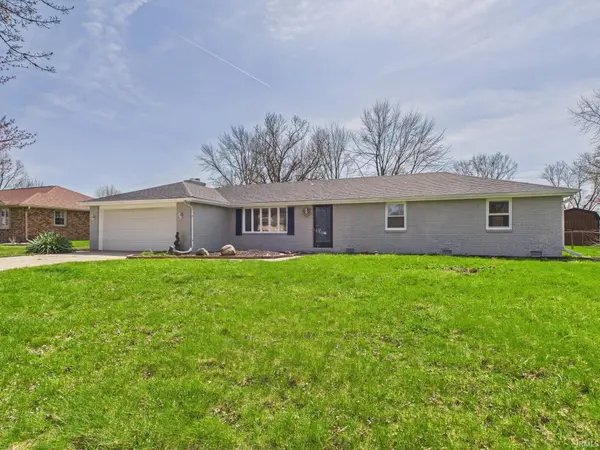


Bought with NonMember MEIAR
For more information regarding the value of a property, please contact us for a free consultation.
Key Details
Sold Price $225,000
Property Type Single Family Home
Sub Type Site-Built Home
Listing Status Sold
Purchase Type For Sale
Square Footage 1,352 sqft
Subdivision Meadow Wood(S) / Meadowood(S)
MLS Listing ID IRM202511237
Sold Date 06/13/25
Style Ranch
Bedrooms 3
Full Baths 2
HOA Y/N No
Year Built 1973
Annual Tax Amount $3,384
Tax Year 2025
Lot Size 0.400 Acres
Acres 0.4
Lot Dimensions 100X175
Property Sub-Type Site-Built Home
Property Description
Beautiful remodeled 3 BD, 2 BA, 1352sf ranch combines contemporary style with classic appeal, offering the perfect place to create lasting memories. Enter to an expansive open-concept layout with a large Living Rm and Family Room w/ fireplace that open to the lavish Kitchen w/ center island and stainless appliances that stay! Enjoy brand-new flooring and fresh paint throughout, creating a bright and inviting atmosphere. The spacious primary bedroom is a true retreat, offering an en-suite full bathroom for added privacy and convenience. The two additional bedrooms have custom closets w/shelves and share a beautifully updated bathroom, providing comfort and style for family or guests. Every detail has been thoughtfully attended to with new toilets, vanities, plumbing, furnace, electrical, and much more-all you need to do is move in. Step outside to discover your personal paradise-a large backyard that's perfect for hosting gatherings, gardening, or simply unwinding in the serenity of your private space. The property also boasts a 2-car garage, offering ample storage and protection for your vehicles. Nestled in a rural neighborhood, this home offers comfort, convenience, and a sense of community. With its turnkey condition and endless charm, this property is a true must-see. Don't miss the opportunity to make this exceptional house your forever home!
Location
State IN
Rooms
Basement Crawl Space
Interior
Heating Forced Air
Fireplaces Number 1
Fireplaces Type Family Room
Fireplace Y
Exterior
Parking Features Concrete
Garage Spaces 2.0
Fence Full, Chain Link
View Y/N true
Building
Lot Description Level, Part Wooded
Story Detached
Sewer None
Water Well
Level or Stories Detached
New Construction No
Schools
Elementary Schools Eastside
Middle Schools Highland
High Schools Anderson
School District Anderson Community
Others
Pets Allowed No
Tax ID 48-07-33-400-100.000-033
Acceptable Financing IRM202511237
Listing Terms IRM202511237
Financing Conventional
Special Listing Condition None
Read Less Info
Want to know what your home might be worth? Contact us for a FREE valuation!

Our team is ready to help you sell your home for the highest possible price ASAP

IDX information provided by the Indiana Regional MLS. © 2026 Listings courtesy of Indiana Regional MLS as distributed by MLS GRID. All Rights Reserved.
NEARBY SCHOOLS & BUSINESSES
GET MORE INFORMATION
Denise Jarboe
Broker Associate License ID: RB20000819
Broker Associate License ID: RB20000819