

Bought with Keach & Grove Real Estate, LLC
For more information regarding the value of a property, please contact us for a free consultation.
Key Details
Sold Price $258,000
Property Type Single Family Home
Sub Type Site-Built Home
Listing Status Sold
Purchase Type For Sale
Square Footage 1,908 sqft
Subdivision Park View / Parkview
MLS Listing ID IRM202412654
Sold Date 05/31/24
Bedrooms 4
Full Baths 2
HOA Y/N No
Year Built 1959
Annual Tax Amount $1,885
Lot Size 1.140 Acres
Acres 1.14
Lot Dimensions 200x249
Property Sub-Type Site-Built Home
Property Description
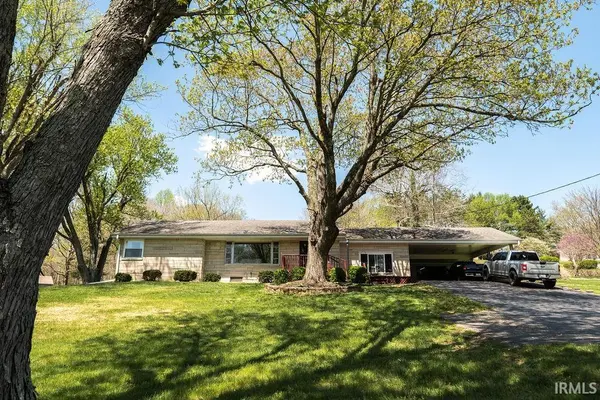
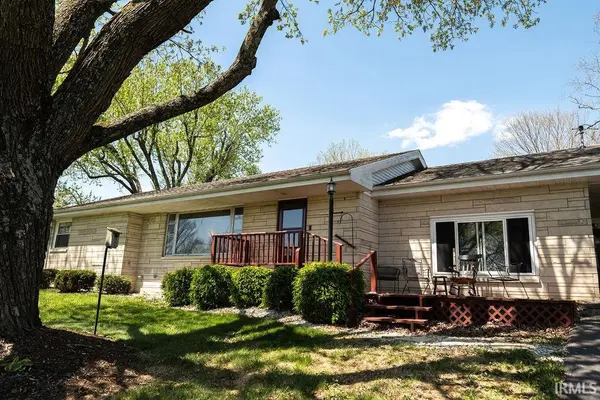
WELCOME HOME to your FOUR bedroom, TWO bathroom, STUNNING limestone RANCH with a spacious lot! Overlooking Leatherwood Creek in the peaceful neighborhood of Parkview subdivision you will love the curb appeal and location as you pull up your asphalt driveway and are greeted by your two car carport and one car garage/workshop. Step inside your front door to be greeted by your very spacious living room with beautiful hardwood flooring which flows straight into your eat-in kitchen offering lots of cabinet space. Continue on to find your three bedrooms and a full bathroom. On the other end, you will find a spacious bedroom which can serve as a fourth bedroom or a family room with your second full bathroom. Step outside your back door to find your spacious workshop and a fenced backyard Downstairs you have a full basement great for storage or extra space. Some of the updates include: septic (2023) and a black vinyl fence. This home comes complete with kitchen appliances, washer, and dryer. Utility averages are: Duke ($88/month), Centerpoint ($84/month in winter and $30/month in summer), and Bedford City Utilities ($38/month). Home comes complete with a one year HSA home warranty and has the possibility of qualifying for 100% USDA financing. Come check out this charming limestone home today!
Location
State IN
Rooms
Basement Full, Unfinished
Interior
Interior Features Cable Available, Ceiling Fan(s), Countertops-Laminate, Detector-Smoke, Eat-in Kitchen, Home Warranty Included, Landscaped, Open Floorplan, Patio Open, Porch Covered, Twin Sink Vanity, Utility Sink, Stand Up Shower, Formal Dining Room
Heating Gas, Forced Air
Fireplace N
Exterior
Parking Features Asphalt
Garage Spaces 2.0
Fence Chain Link
View Y/N true
Building
Lot Description Irregular Lot
Story One
Sewer Septic
Water Public
Level or Stories One
New Construction No
Schools
Elementary Schools Lincoln
Middle Schools Bedford
High Schools Bedford-North Lawrence
School District North Lawrence Community Schools
Others
Pets Allowed No
Tax ID 47-06-24-121-013.000-010
Acceptable Financing IRM202412654
Listing Terms IRM202412654
Financing Conventional
Special Listing Condition None
Read Less Info
Want to know what your home might be worth? Contact us for a FREE valuation!

Our team is ready to help you sell your home for the highest possible price ASAP

IDX information provided by the Indiana Regional MLS. © 2026 Listings courtesy of Indiana Regional MLS as distributed by MLS GRID. All Rights Reserved.
NEARBY SCHOOLS & BUSINESSES
GET MORE INFORMATION
Denise Jarboe
Broker Associate License ID: RB20000819
Broker Associate License ID: RB20000819