$ 260,000 $ 248,900 4.5%

6644 Yorktown CT

Newburgh, IN 47630

  • 4 Beds
  • 2 Baths
    Full Baths: 2
  • 1,944 SqFt
  • 0.31 Lot Size
  • 1972 Year Built
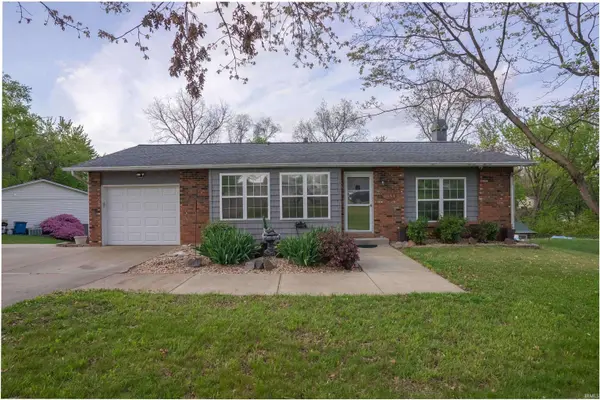
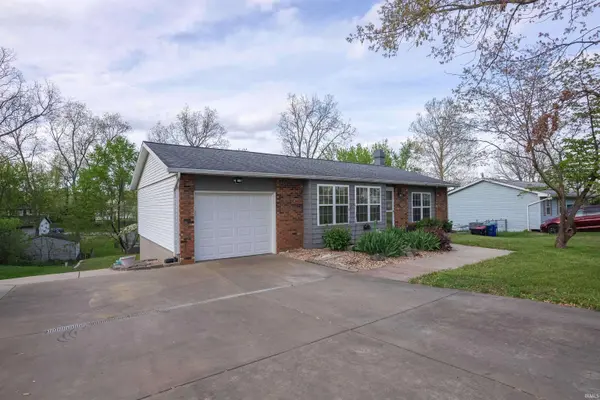
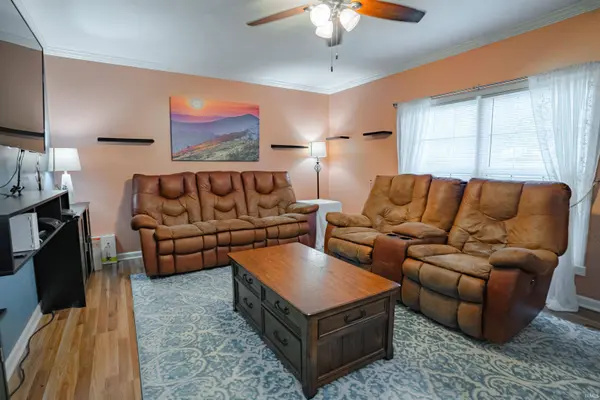
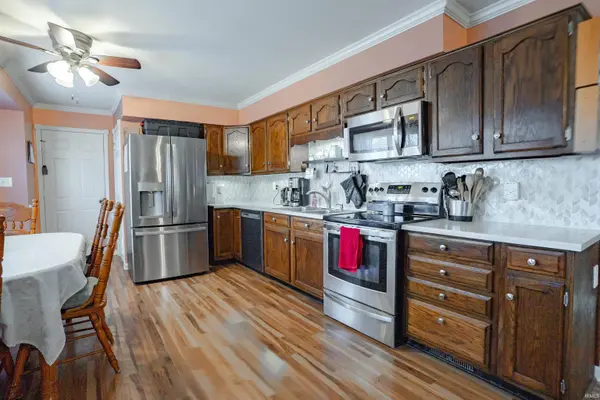
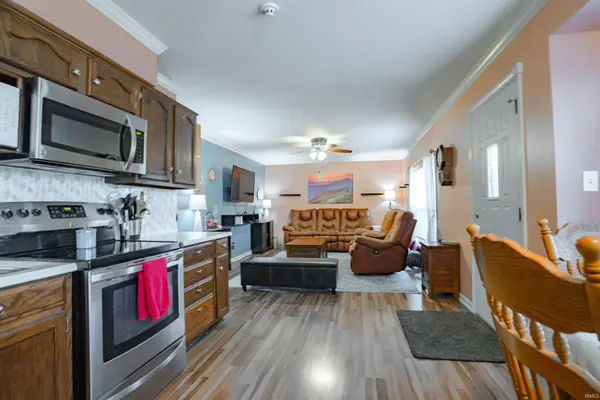
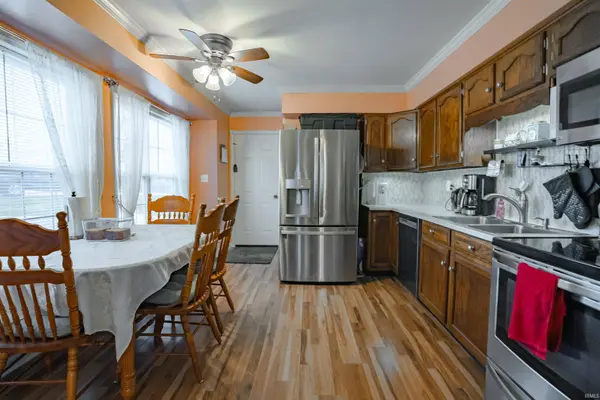
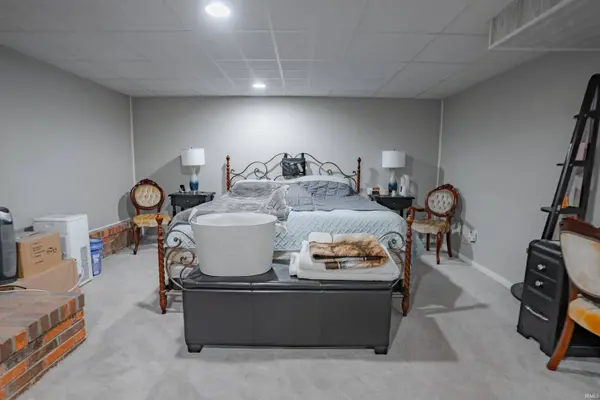
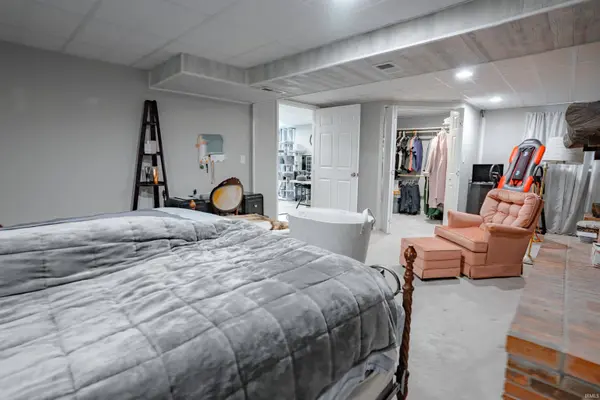
IMMEDIATE POSSESSION! Welcome to your dream home in Newburgh, IN! This stunning ranch with walk out basement boasts 4 spacious bedrooms and 2 full bathrooms, providing ample space for your family and guests. The main floor features 3 inviting bedrooms, 1 bathroom, as well as an open concept living room with dine-in kitchen. The well-designed layout of the basement includes a second living room, ideal for entertaining or quiet evenings at home. The convenience of a laundry area in the basement adds to the practicality of this home, along with an additional bathroom for ease and comfort. Tucked away is the addition of a lovely master bedroom complete with a walk-in closet and a cozy gas fireplace. Step outside to discover your personal oasis! Enjoy the beautiful landscaping, garden beds, a sealed driveway, and a welcoming walkway down to your back patio. Dive into summer fun with an above-ground saltwater pool, complete with a locking deck for safety. This home is equipped with a whole-home generator and a comprehensive water filtration system, ensuring your comfort and peace of mind. Security cameras enhance your safety, while the attached garage provides additional storage and convenience.
Listed by Keller Williams Elite , Sold By Keller Williams Elite

PROPERTY DETAIL

  • Key Details

    Sold Price $260,0004.5%

    Property Type Single Family Home

    Sub Type Site-Built Home

    Listing Status Sold

    Purchase Type For Sale

    Square Footage 1, 944 sqft

    Subdivision Heritage Place

    MLS Listing ID IRM202514608

    Sold Date 07/07/25

    Bedrooms 4

    Full Baths 2

    HOA Y/N No

    Year Built 1972

    Annual Tax Amount $1,107

    Tax Year 2024

    Lot Size 0.310 Acres

    Acres 0.31

    Lot Dimensions 67 X 201

    Property Sub-Type Site-Built Home

  • Location

    State IN

  • Rooms

    Basement Walk-Out Basement

  • Building

    Lot Description Sloped, Other

    Story One

    Sewer Public Sewer

    Water Public

    Level or Stories One

    New Construction No

  • Interior

    Interior Features Closet(s) Walk-in, Deck Open, Eat-in Kitchen, Garage Door Opener, Generator-Whole House, Landscaped, Patio Open, Wiring-Security System, Alarm System-Sec. Cameras, Stand Up Shower, Tub/Shower Combination

    Heating Gas

    Fireplaces Number 1

    Fireplaces Type Gas Log

    Fireplace Y

  • Exterior

    Parking Features Concrete

    Garage Spaces 1.0

    Amenities Available Pool

    View Y/N true

  • Schools

    Elementary Schools Yankeetown

    Middle Schools Castle North

    High Schools Castle

    School District Warrick County School Corp.

  • Others

    Pets Allowed No

    Tax ID 87-12-25-304-039.000-019

    Acceptable Financing IRM202514608

    Listing Terms IRM202514608

    Financing Conventional

    Special Listing Condition None

CONTACT

Denise Jarboe

GET IN TOUCH

Your Full Name
Your Phone Number*
Write Your Message