

2677 Briarcliff DR
Newburgh, IN 47630
- 4 Beds
- 3 Baths Full Baths: 2 Half Baths: 1
- 2,499 SqFt
- 0.51 Lot Size
- 1997 Year Built
GALLERY
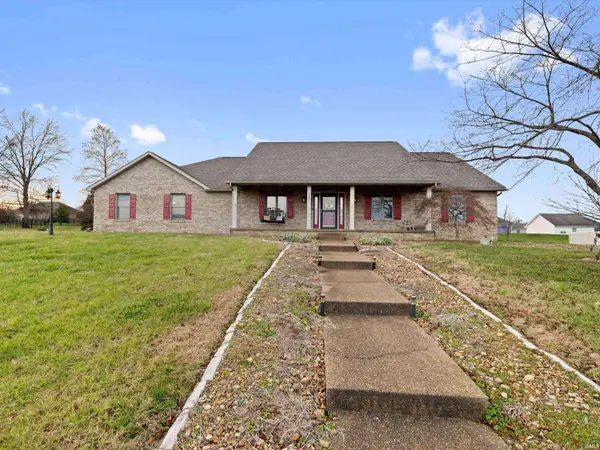
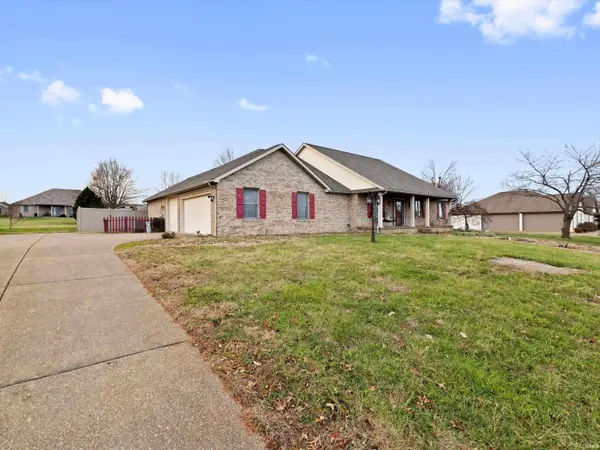
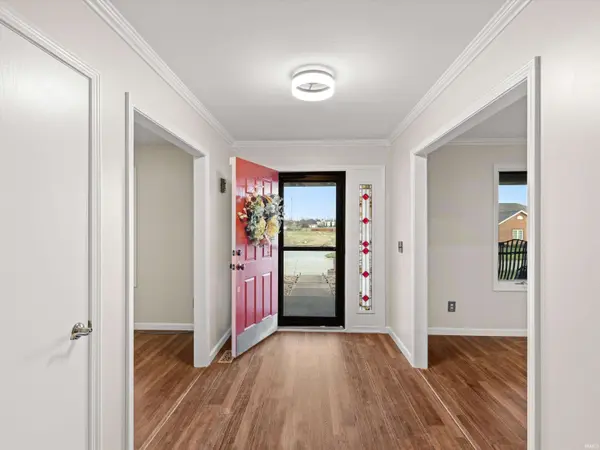
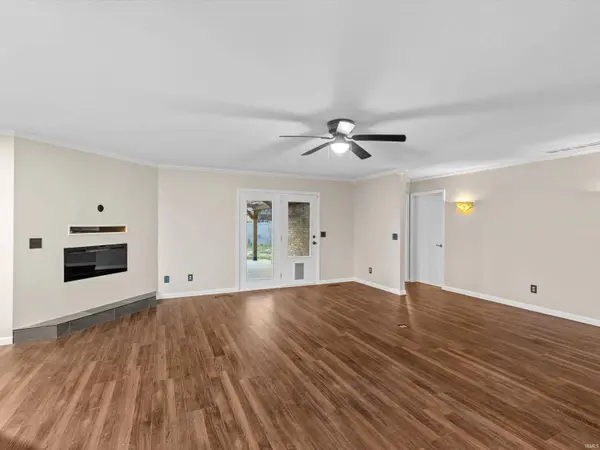
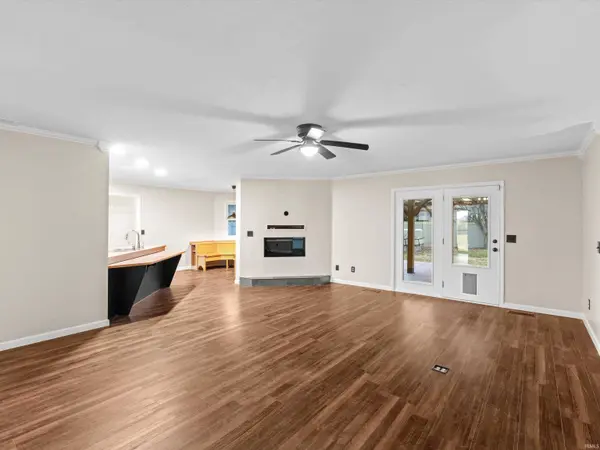
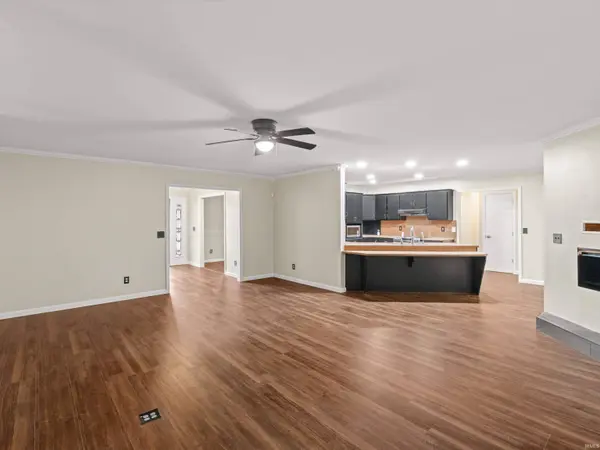
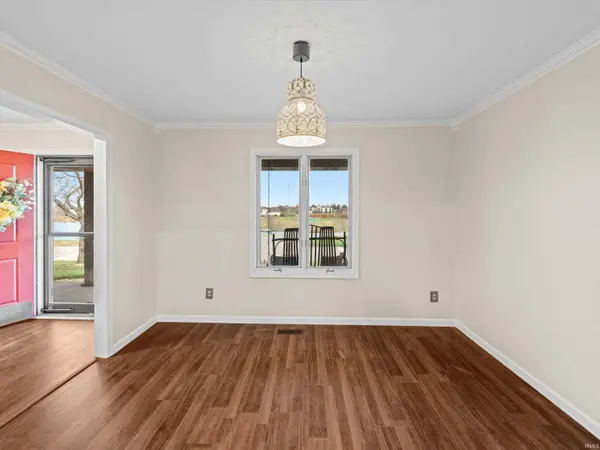
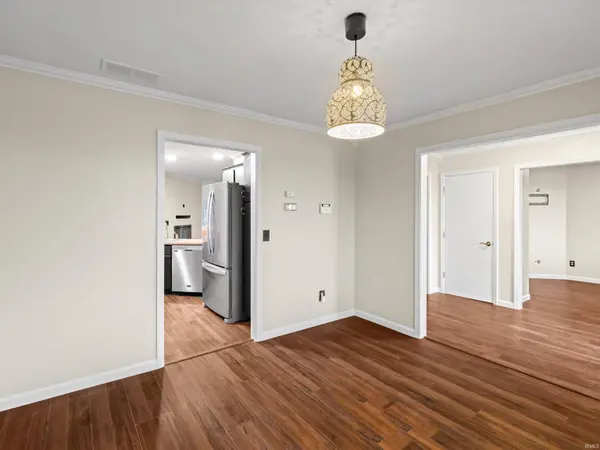
PROPERTY DETAIL
Key Details
Sold Price $370,0003.9%
Property Type Single Family Home
Sub Type Site-Built Home
Listing Status Sold
Purchase Type For Sale
Square Footage 2, 499 sqft
Subdivision Blue Lake Estates
MLS Listing ID IRM202548676
Sold Date 01/30/26
Style Ranch
Bedrooms 4
Full Baths 2
Half Baths 1
HOA Y/N No
Year Built 1997
Annual Tax Amount $2,657
Tax Year 2024
Lot Size 0.510 Acres
Acres 0.51
Lot Dimensions 150X148
Property Sub-Type Site-Built Home
Location
State IN
Rooms
Basement Crawl Space
Building
Lot Description Level, Sloped, Water View
Story One
Sewer Public Sewer
Water City
Level or Stories One
New Construction No
Interior
Interior Features 1st Bdrm En Suite, ADA Features, Alarm System-Security, Attic Pull Down Stairs, Breakfast Bar, Built-In Speaker System, Ceiling Fan(s), Closet(s) Walk-in, Eat-in Kitchen, Garage Door Opener, Landscaped, Patio Open, Porch Covered, Split Br Floor Plan, Tub and Separate Shower, Main Level Bedroom Suite, Formal Dining Room
Heating Gas, Forced Air
Fireplaces Number 1
Fireplaces Type Living/Great Rm
Fireplace Y
Exterior
Parking Features Concrete
Garage Spaces 3.0
Fence Privacy, Vinyl
Waterfront Description Walk to Lake Access
View Y/N true
Schools
Elementary Schools Castle
Middle Schools Castle North
High Schools Castle
School District Warrick County School Corp.
Others
Pets Allowed No
Tax ID 87-12-13-407-059.000-019
Acceptable Financing IRM202548676
Listing Terms IRM202548676
Financing Conventional
Special Listing Condition None
SIMILAR HOMES FOR SALE
Check for similar Single Family Homes at price around $370,000 in Newburgh,IN

Active
$239,000
6677 Concord DR, Newburgh, IN 47630
Listed by Will Smith of @properties3 Beds 2 Baths 1,824 SqFt
Active
$529,000
110 Monroe ST, Newburgh, IN 47630
Listed by Jessica Meeks of @properties4 Beds 2 Baths 2,168 SqFt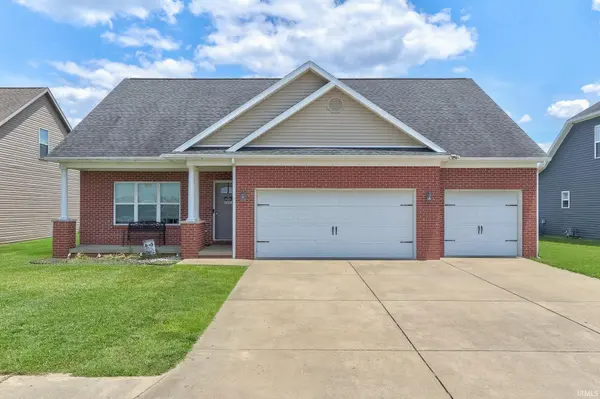
Active
$364,900
3630 Arbor Creek DR, Newburgh, IN 47630-7805
Listed by Johnnie Stewart of Dauby Real Estate3 Beds 3 Baths 2,230 SqFt
CONTACT
