
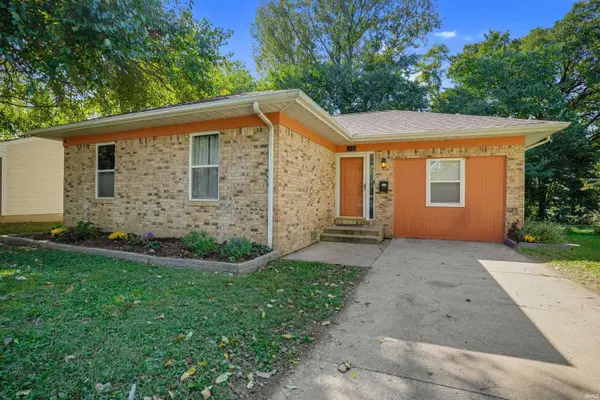
1911 S Governor ST
Evansville, IN 47713
- 3 Beds
- 1 Bath Full Baths: 1
- 1,232 SqFt
- 8,712 Lot Size
- 1986 Year Built
GALLERY


PROPERTY DETAIL
Key Details
Sold Price $138,0002.8%
Property Type Single Family Home
Sub Type Site-Built Home
Listing Status Sold
Purchase Type For Sale
Square Footage 1, 232 sqft
Subdivision Harmony Manor
MLS Listing ID IRM202446026
Sold Date 02/07/25
Bedrooms 3
Full Baths 1
HOA Y/N No
Year Built 1986
Annual Tax Amount $586
Tax Year 2024
Lot Size 8,712 Sqft
Acres 0.2
Lot Dimensions 65 x 132
Property Sub-Type Site-Built Home
Location
State IN
Rooms
Basement Crawl Space
Building
Lot Description Level
Story One
Sewer Public Sewer
Water City
Level or Stories One
New Construction No
Interior
Heating Gas, Forced Air
Fireplace N
Exterior
View Y/N true
Schools
Elementary Schools Caze
Middle Schools Glenwood
High Schools Bosse
School District Evansville-Vanderburgh School Corp.
Others
Pets Allowed No
Tax ID 82-06-32-022-091.010-029
Acceptable Financing IRM202446026
Listing Terms IRM202446026
Financing Conventional
Special Listing Condition None
SIMILAR HOMES FOR SALE
Check for similar Single Family Homes at price around $138,000 in Evansville,IN

Active
$95,000
433 S Denby AVE, Evansville, IN 47713
Listed by Andrew Bowlds of Euphoric Development Partners2 Beds 1 Bath 945 SqFt
Active
$95,000
1011 Cherry ST, Evansville, IN 47713
Listed by Charles Butler of KELLER WILLIAMS CAPITAL REALTY3 Beds 2 Baths 1,104 SqFt
Active
$102,000
1114 Cherry ST, Evansville, IN 47713
Listed by Charles Butler of KELLER WILLIAMS CAPITAL REALTY3 Beds 2 Baths 1,176 SqFt
CONTACT
